

BEDS3
BATHS2 full
SQUARE FEET3,255
MLS#12794469
STATUSNew
PROPERTY TYPEResidential - Single Family
SCHOOLDistrict 223
Property Description
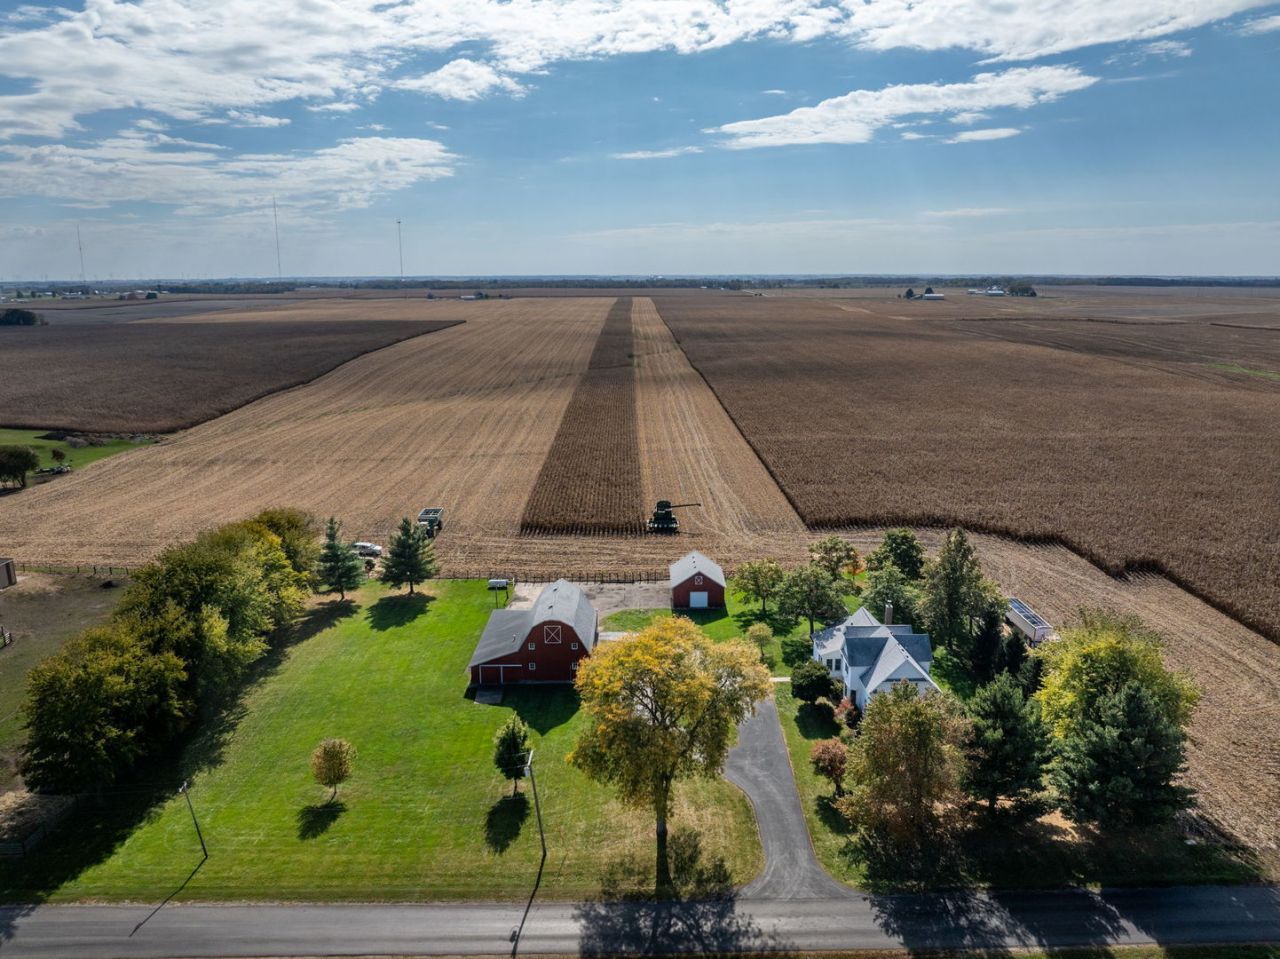
Set on 2.06 acres surrounded by scenic countryside views, this well-maintained 3-bedroom, 2-bathroom farmhouse offers expanded living space alongside two distinct outbuildings: a massive primary garage spanning roughly 4,000 square feet and a second multi-use barn offering over 700 square feet. The main level showcases rich hardwood flooring, updated carpet, and custom built-in cabinetry throughout an exceptionally functional floor plan. Enjoy the cozy family room centered around a fireplace, with direct access into a light-filled four-season sunroom equipped with baseboard heat, a dedicated mini-split A/C, and direct walkout access to the enclosed fenced yard. An updated kitchen boasts custom cabinetry and updated stainless steel appliances, flowing seamlessly toward the dining and living room. Completing the main level are dedicated mudroom and laundry room additions, along with a versatile room ideal for a home office, hobby space, or potential future bedroom. Upstairs, the second level features three comfortable bedrooms-highlighted by two with walk-in closets-and a full bathroom. Downstairs, the basement expands the home's functional square footage with a partially finished recreation room, expansive utility and storage areas, and rough-in potential for a future bathroom buildout. Outdoors, the property delivers exceptional workshop, storage, and recreational infrastructure. The massive primary garage spans over 4,000 square feet with 8ft ceilings, featuring two front overhead doors with 7-foot clearance. Plus an additional manual door on the North side with 7ft clearance-ideal for lawn mowers, tractors, and multi-vehicle access. Inside, you'll find a propane-heated workshop with an interior thermostat, a reinforced storm safe room, and an upper-level rec space currently fitted with an indoor basketball hoop. The second multi-use barn provides over 700 square feet of functional space with 7.5-foot door clearance, 10ft ceilings, abundant equipment storage, and an existing horse stall. An exterior water spigot conveniently sits between the two structures for easy utility access. The open 2.06-acre parcel accommodates future horses, captures peaceful views of neighboring farm animals, and comes complete with an outdoor playset, a second basketball hoop situated between the outbuildings, high-speed fiber internet, and a private on-site septic system. Opportunities like this don't come along often. Contact today to schedule a showing!
Property Features
Property Type: Residential - Single Family
Basement: Yes
Basement: Partially Finished, Full
Cooling: Central Air
Fireplaces: 1
Garage: 3
Heating: Gas
Lot Size: 2.06 Acres
Roof Type: Asphalt
Taxes: $5,857
Year Built: 1907
Amenities
1st Floor Full Bath
Feature Descriptions
Additional rooms: Heated Sun Room, Storage, Other Room, Mud Room, Walk In Closet
Additional Structures: Other, Outbuilding
Appliances: Refrigerator, Washer, Dryer, Humidifier
Association Includes: None
Dining Room: Separate
Exterior: Vinyl Siding
Fireplace Location(s): Family Room
Laundry: Main Level
Lot: Level
Other Equipment: Water-Softener Owned, Security System, Sump Pump, Backup Sump Pump;, Radon Mitigation System, Multiple Water Heaters, Internet-Fiber, Water Heater-Electric, Water Heater-Gas
Parcel#: 1128101004
Parking: Garage Door Opener, Detached, Garage
Security: yes
Sewer: Septic Tank
Total Rooms: 8
Water: Public
Room Sizes
Heated Sun Room: 14X16
Storage: 15X7
Other Room: 20X12
Mud Room: 10X7
Walk In Closet: 8X8
Other Room: 12X12
Bedroom 2: 12X14
Bedroom 3: 13X22
Dining Room: 13X14
Family Room: 20X22
Kitchen: 15X13
Laundry: 7X7
Living Room: 12X13
Primary Bedroom: 12X16
Local Schools
School District: District 223
Listed By / Shown By
Listed By
Agency Name: Rainmaker Collective - Real Broker, LLC
Agency Phone: 563-661-5936
Shown By
Agent Name: Eligh Klagues
Agent Phone: (815) 566-2857
Agency Title: Dickerson & Nieman Realtors

Estimate Your Payment
Estimated Payment
$ 1,998.41 per month $1,335.33 Principal & Interest $488.08 Property Tax $175.00 Homeowner's InsuranceChange Payment Information

Eligh Klagues
Cell: (815) 566-2857
Email Me


Member Participants (and their affiliated licensees, if applicable) shall indicate on their websites that IDX information is provided exclusively for consumers’ personal non-commercial use, that it may not be used for any purpose other than to identify prospective properties consumers may be interested in purchasing, that the data is deemed reliable but is not guaranteed by MLS GRID, and that the use of the MLS GRID Data may be subject to an end user license agreement prescribed by the Member Participant’s applicable MLS if any and as amended from time to time. MLS GRID may, at its discretion, require use of other disclaimers as necessary to protect Member Participant, and/or their MLS from liability.
Based on information submitted to the MLS GRID. All data is obtained from various sources and may not have been verified by broker or MLS GRID. Supplied Open House Information is subject to change without notice. All information should be independently reviewed and verified for accuracy. Properties may or may not be listed by the office/agent presenting the information.
Privacy Policy / DMCA Notice / ADA Accessibility


This site is hosted, designed and copyright
© 1994 - 2026 by
Delta Media Group, Inc. -- Patent Pending --
2133 N 1400th Avenue | MLS# 12794469
This single family home located at 2133 N 1400th Avenue, Orion, IL 61273 is currently listed for sale with an asking price of $599,995. This property was built in 1907 and has 3 bedrooms and 2 full baths with 3255 sq. ft. N 1400th Avenue is located within the District 223 school district. Search Orion real estate on elighklagues.dickersonnieman.com today.