

BEDS3
BATHS3 full
SQUARE FEET3,436
MLS#202604500
STATUSActive
PROPERTY TYPEResidential - Single Family
SCHOOLHononegah 207
Property Description
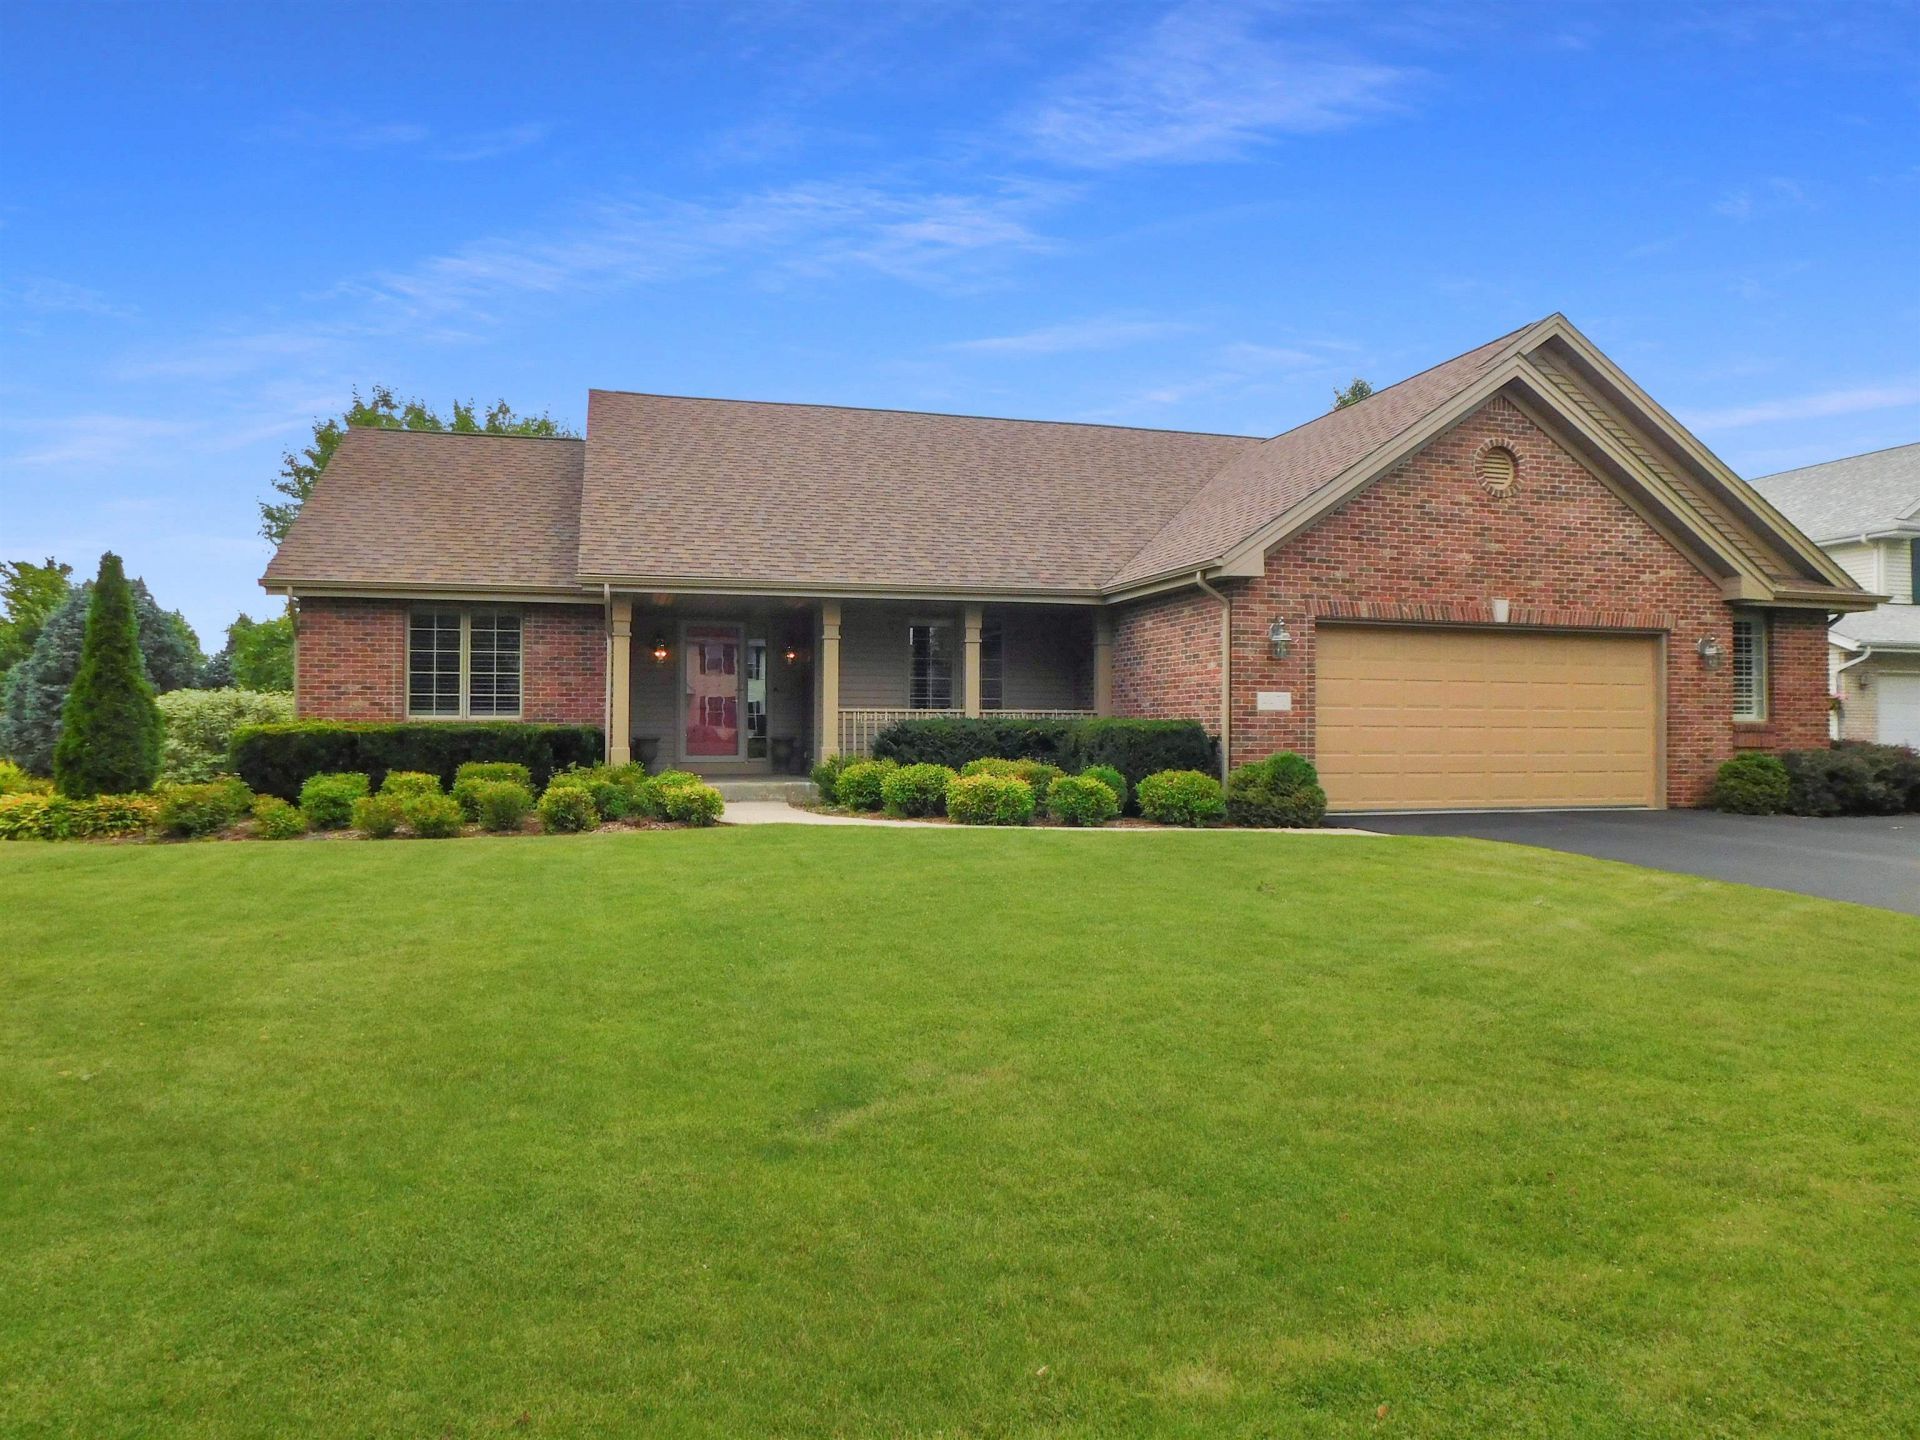
Welcome home to this exceptional executive ranch, perfectly designed for those seeking luxury, quality craftsmanship, and room to entertain. Ideally situated on a quiet cul-de-sac in one of Rockton's most desirable established neighborhoods and within the highly acclaimed Roscoe Grade School and Hononegah High School districts, this meticulously maintained, one-owner home offers approximately 1,836 square feet on the main level plus an additional 1,600 square feet of beautifully finished lower-level living space. Extensively remodeled from the studs up in 2022-2023, nearly every detail has been thoughtfully updated with premium finishes and timeless design, creating a home that truly stands apart. Step inside to an impressive open floor plan highlighted by soaring 11-foot cathedral ceilings, gorgeous 5-inch solid natural maple hardwood flooring, abundant recessed lighting, and a stunning floor-to-ceiling brick gas fireplace that anchors the spacious great room. Sunlight pours through oversized south-facing windows, creating a warm and inviting atmosphere throughout. The beautifully remodeled kitchen is truly the heart of the home, featuring elegant soft-white cabinetry with soft-close doors, gorgeous granite countertops, an impressive 5' x 8' center island with sink, marble backsplash, under-cabinet lighting, a stylish butler's pantry with illuminated glass-front cabinetry, and updated appliances including the refrigerator and dishwasher. Plantation shutters throughout the home add both elegance and privacy. The desirable split-bedroom design provides privacy for the spacious primary suite, complete with a coffered ceiling, an oversized window that fills the luxurious bath with natural light, and thoughtful conveniences including centralized exterior lighting controls. Two additional generously sized bedrooms and an updated full bath are located on the opposite side of the home, making this floor plan ideal for families or overnight guests. The incredible finished lower level nearly doubles the living space and is an entertainer's dream. A second full kitchen showcases maple cabinetry with illuminated glass display cabinets, while the expansive family room features a spectacular 16-foot built-in entertainment center and a second floor-to-ceiling gas fireplace finished with beautiful travertine stone. A third full bathroom with an oversized walk-in shower, a good-sized office, abundant recessed lighting, and exceptional storage space complete this outstanding lower level. Outside, y
Property Features
Property Type: Residential - Single Family
Basement: Yes
Cooling: Central Air
Fireplaces: 2
Garage: 2
Heating: Forced Air, Natural Gas
Home Style: Ranch
Lot Size: 0.33 Acres
Roof Type: Shingle
Taxes: $8,225
Appliances
Dishwasher
Dryer
Refrigerator
Stove/Cooktop
Washer
Water Softener
Feature Descriptions
Basement: Full
Exterior: Brick/Stone, Siding
General Features: Great Room, Laundry 1st Floor, L.L. Finished Space, Main Floor Primary, Patio, Porch Covered, Split Bedroom Floor Plan
Land features: Subdivision
Sewer: City/Community
Water: City/Community
Room Sizes
Bedroom 1: 14.4 X 13 Level - Main
Bedroom 2: 12 X 12 Level - Main
Bedroom 3: 12 X 11.8 Level - Main
Kitchen: 19.1 X 13.4 Level - Main
Living Room: 20 X 19 Level - Main
Dining Room: 14.1 X 13 Level - Main
Family Room: 23.5 X 20.2 Level - Lower
Yes: 19.1 X 17 Level - Lower
Office: 13.5 X 13 Level - Lower
Laundry: 10 X 7 Level - Main
Local Schools
School District: Hononegah 207
Listed By / Shown By
Listed By
Agency Name: Real Broker, LLC
Shown By
Agent Name: Eligh Klagues
Agent Phone: (815) 566-2857
Agency Title: Dickerson & Nieman Realtors

Estimate Your Payment
Estimated Payment
$ 2,006.96 per month $1,168.42 Principal & Interest $685.42 Property Tax $153.13 Homeowner's InsuranceChange Payment Information

Eligh Klagues
Cell: (815) 566-2857
Email Me

Privacy Policy / DMCA Notice / ADA Accessibility


This site is hosted, designed and copyright
© 1994 - 2026 by
Delta Media Group, Inc. -- Patent Pending --
4470 Bellview Way | MLS# 202604500
This single family home located at 4470 Bellview Way, Rockton, IL 61072 is currently listed for sale with an asking price of $525,000. This property has 3 bedrooms and 3 full baths with 3436 sq. ft. Bellview Way is located within the Hononegah 207 school district. Search Rockton real estate on elighklagues.dickersonnieman.com today.